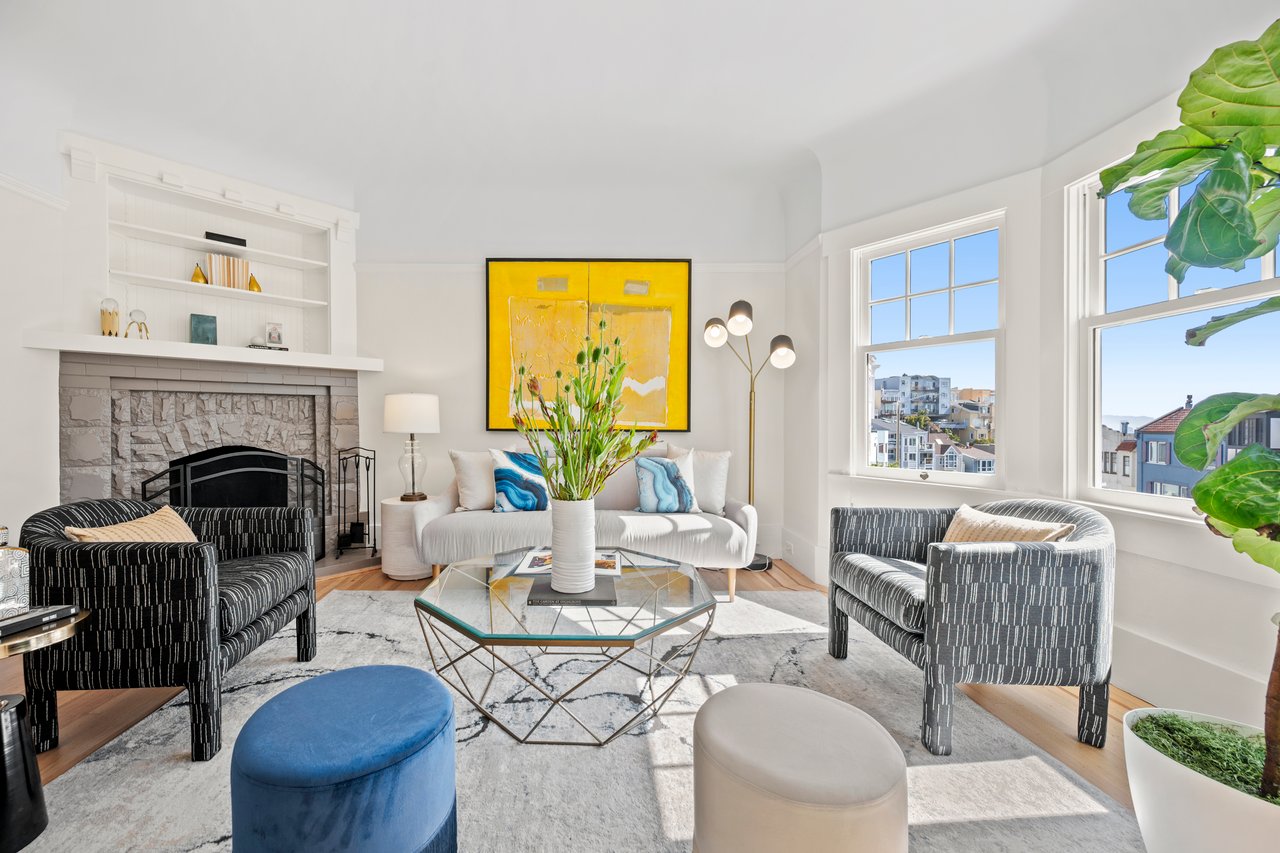

Dream big from this top-floor, modern 2BD/2BA east-facing condo just minutes from the Bay Trail, T-Line, Chase Center, and Mission Bay. A bright, open living area is framed by oversized windows with beautiful water outlooks, while French doors open to a spacious private deck, the perfect spot to watch boats move across the Bay.
The gourmet kitchen overlooks the main living space and features flat-front cabinetry, stainless steel appliances, and a peninsula with seating. Fresh paint, designer lighting, and blonde laminate flooring add a clean, modern feel throughout.
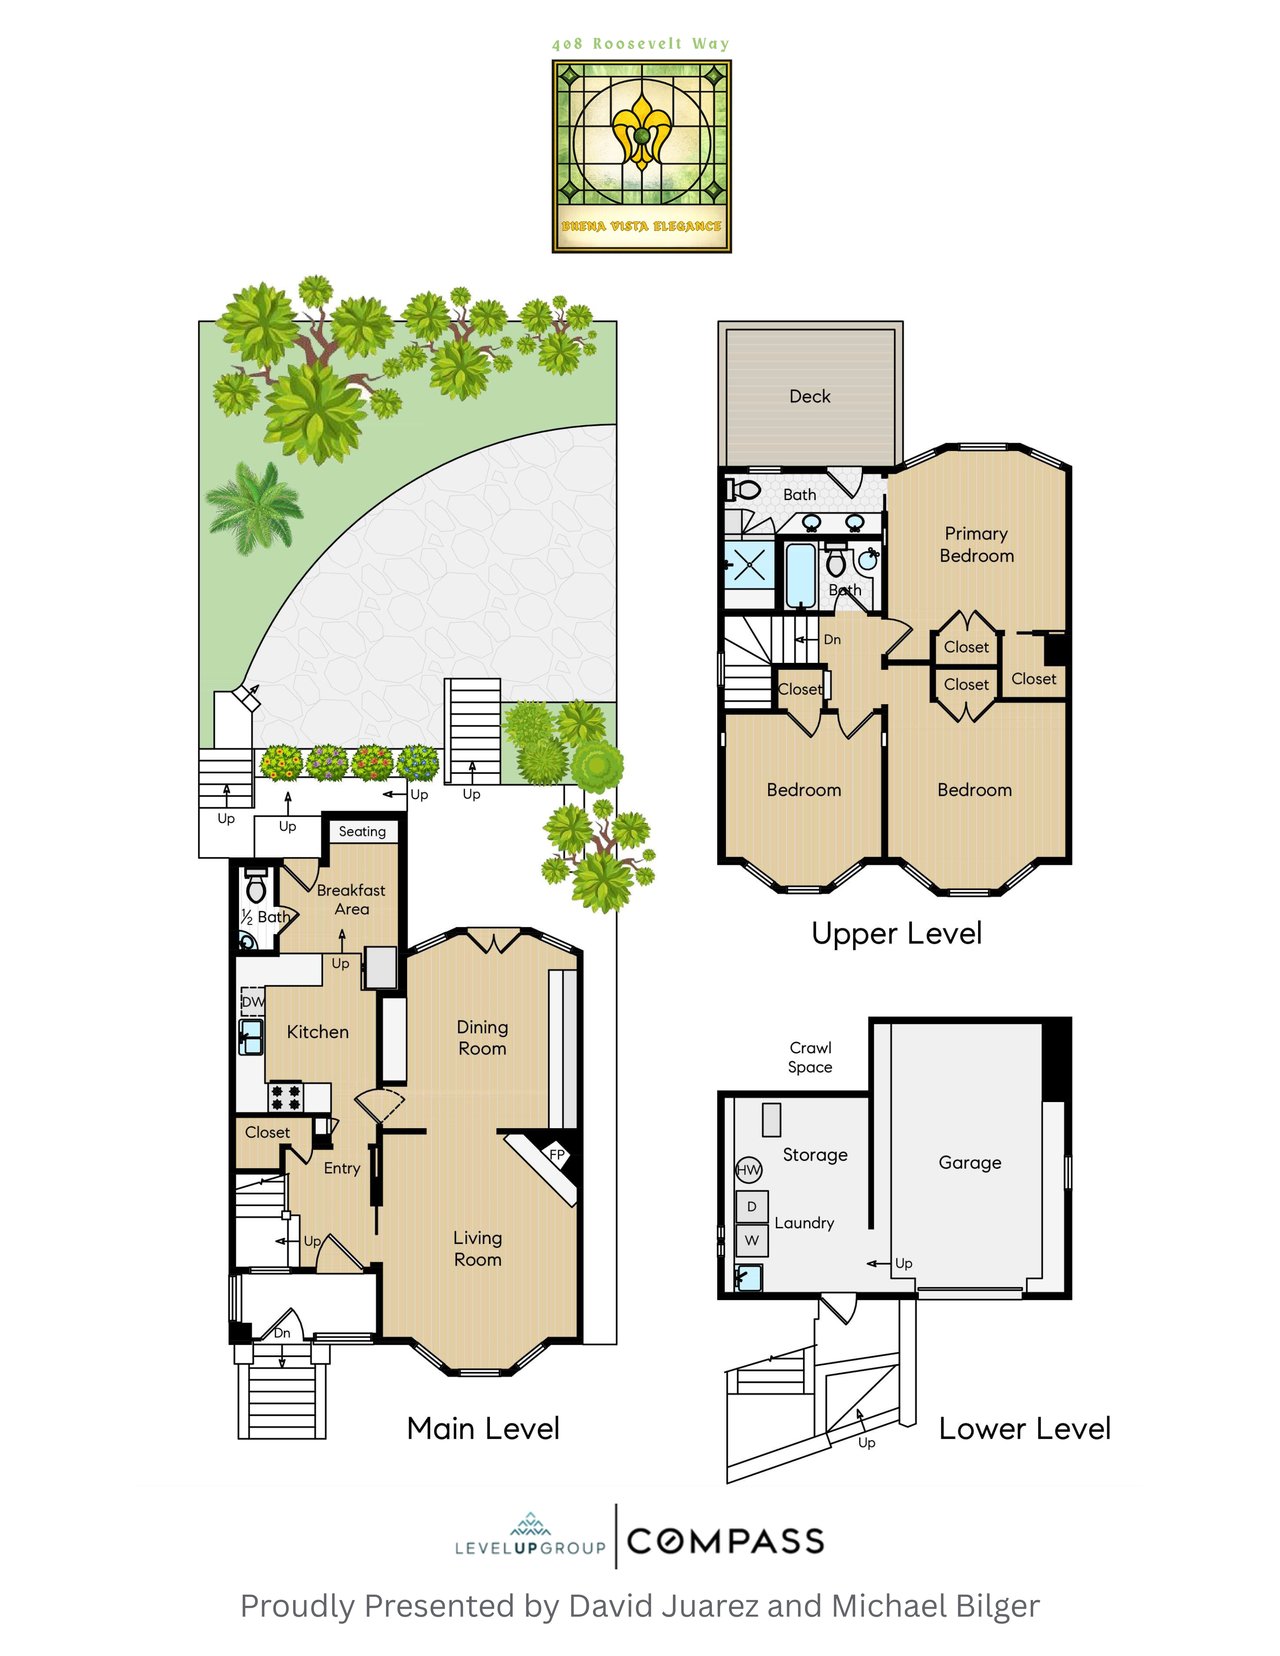
The primary suite enjoys water views, a dressing area with two closets, and a large en suite bath with dual vanity and shower over tub. The generous guest bedroom includes a walk-in closet, while a second full bath also features a shower over tub. Additional conveniences include in-unit laundry, private storage, and garage parking with access to a shared EV charger.
Set within a secure, pet-friendly building, residents enjoy a communal garden, social room, BBQ area, dog wash station, bike storage, and a community dog park. This home is ideally located near 101/280 for an easy commute. 15 min drive to downtown SF, and San Francisco Int’l Airport. Local favorites like Flora Grubb Gardens, Laughing Monk Brewery, Craftsman and Wolves, and Frank Grizzly's are all close by. Mi Rancho Supermarket is conveniently located in the building, while Bayview Park and MLK Pool across the street offer some of the best outdoor recreation in the city.
Year Built
Total Bedrooms
Total Bathrooms
Lot Size
Explore

02083632
Trusted SF real estate agent blending local expertise, green guidance, and a client-first approach.
Show more
1787750
San Francisco native and real estate expert delivering personalized service with community roots.
Show more